

- Monthly visits
- 4,697
- 2026-09
- Monthly growth +110.5%
Harth - An AI workspace for architectural design, visualization, and collaboration
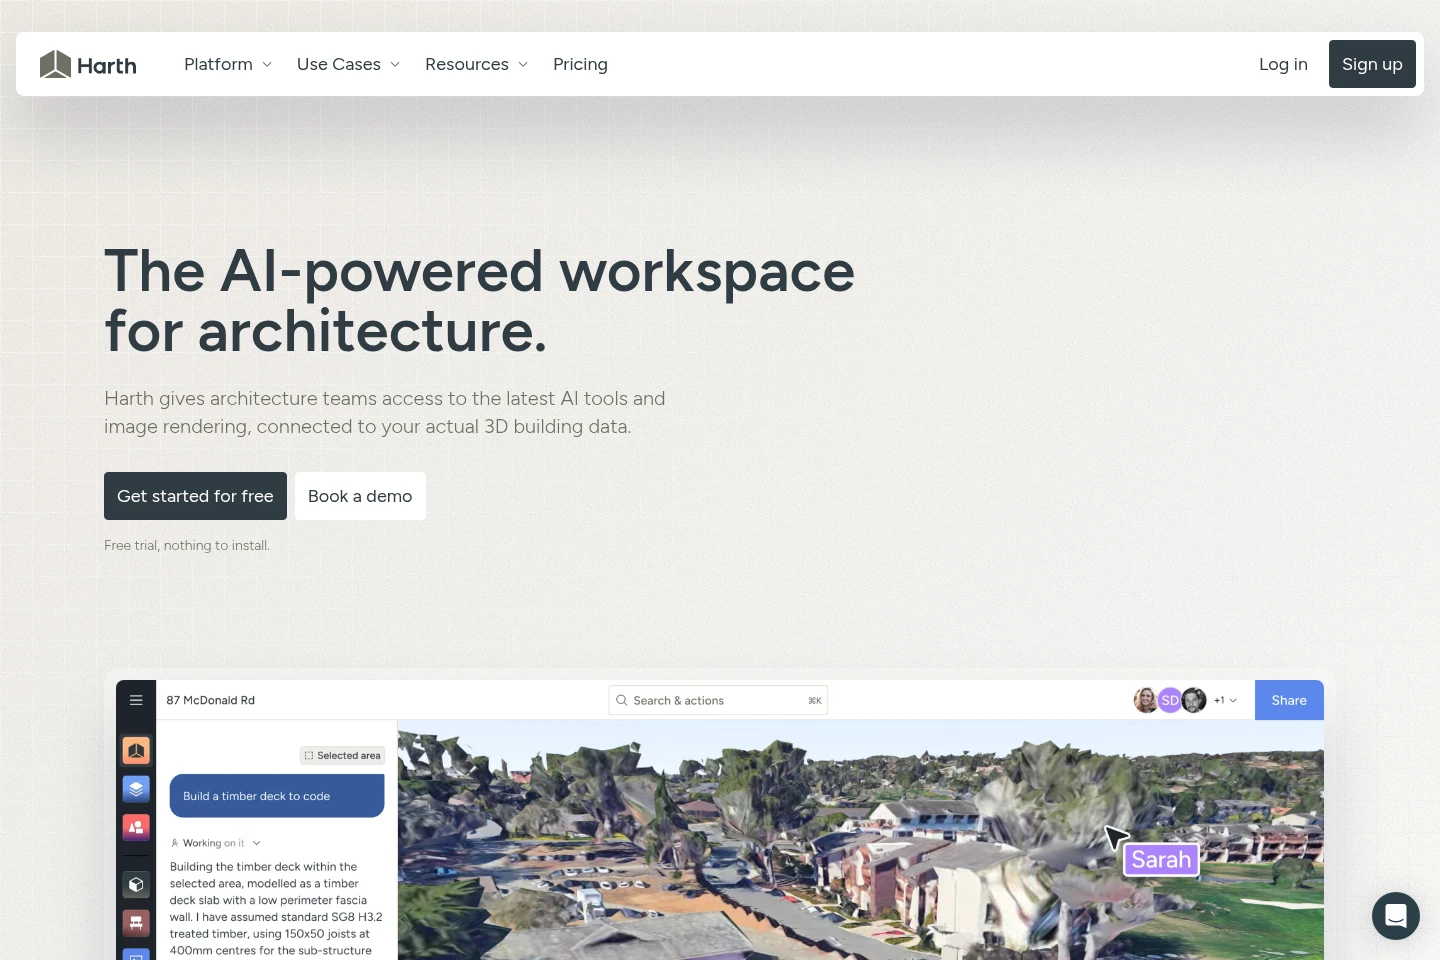
Harth is a browser-based workspace for architects that works with models from Revit, Archicad, SketchUp, and IFC. It combines AI agents and research with model-based rendering, image editing, terrain and site context, and real-time collaboration. Teams can organize project materials and share selected scenes, renders, and notes with clients through a link.
- AI Design
- 3D Model Generators
- Image Generators
- Image Upscalers
- Architecture
- AI architecture workspace
- architectural model rendering
- 3D design collaboration
Capabilities
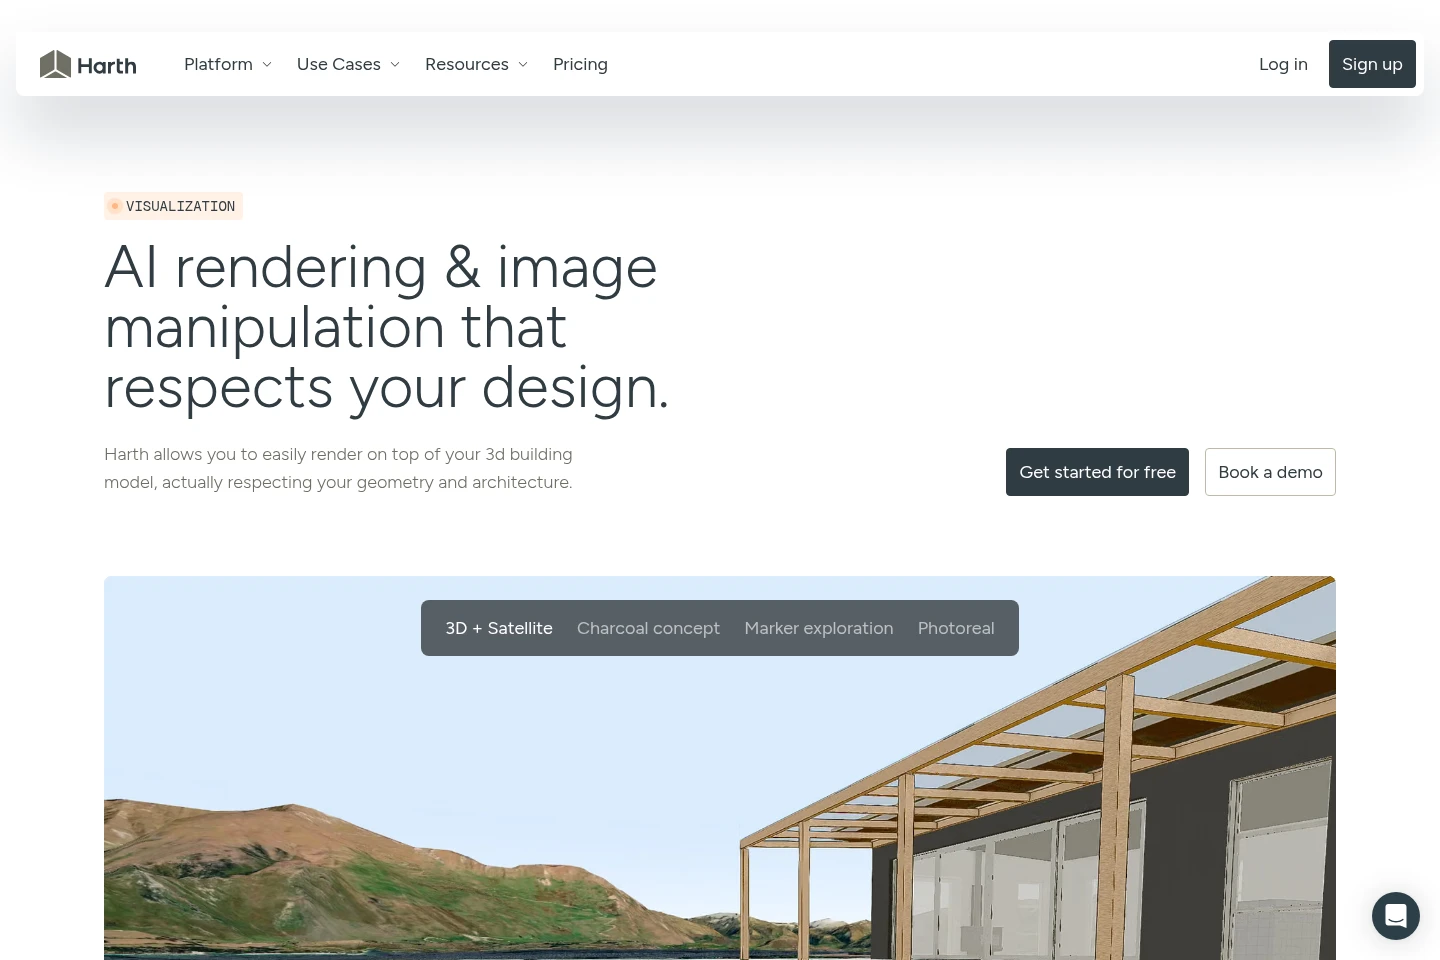
Model-based rendering
Creates architectural visualizations from an imported 3D model while retaining its geometry. Import Revit, Archicad, SketchUp, or IFC models, set the camera and rendering mode, and produce images in different styles.
AI image editing
Edits selected areas of an image and adjusts lighting and color. Mask the area and describe the requested change; the remaining image is kept untouched, with presets and upscaling also available.
AI agents and research
Runs AI agents and research workflows for architectural projects. Teams can switch among available models, sequence multiple agents, and research sites or projects; AI use consumes plan credits.
Terrain and site context
Adds site information and existing conditions to a project scene. Import terrain, boundaries, neighboring buildings, satellite data, or a Gaussian splat scan to situate the design.
Project collaboration
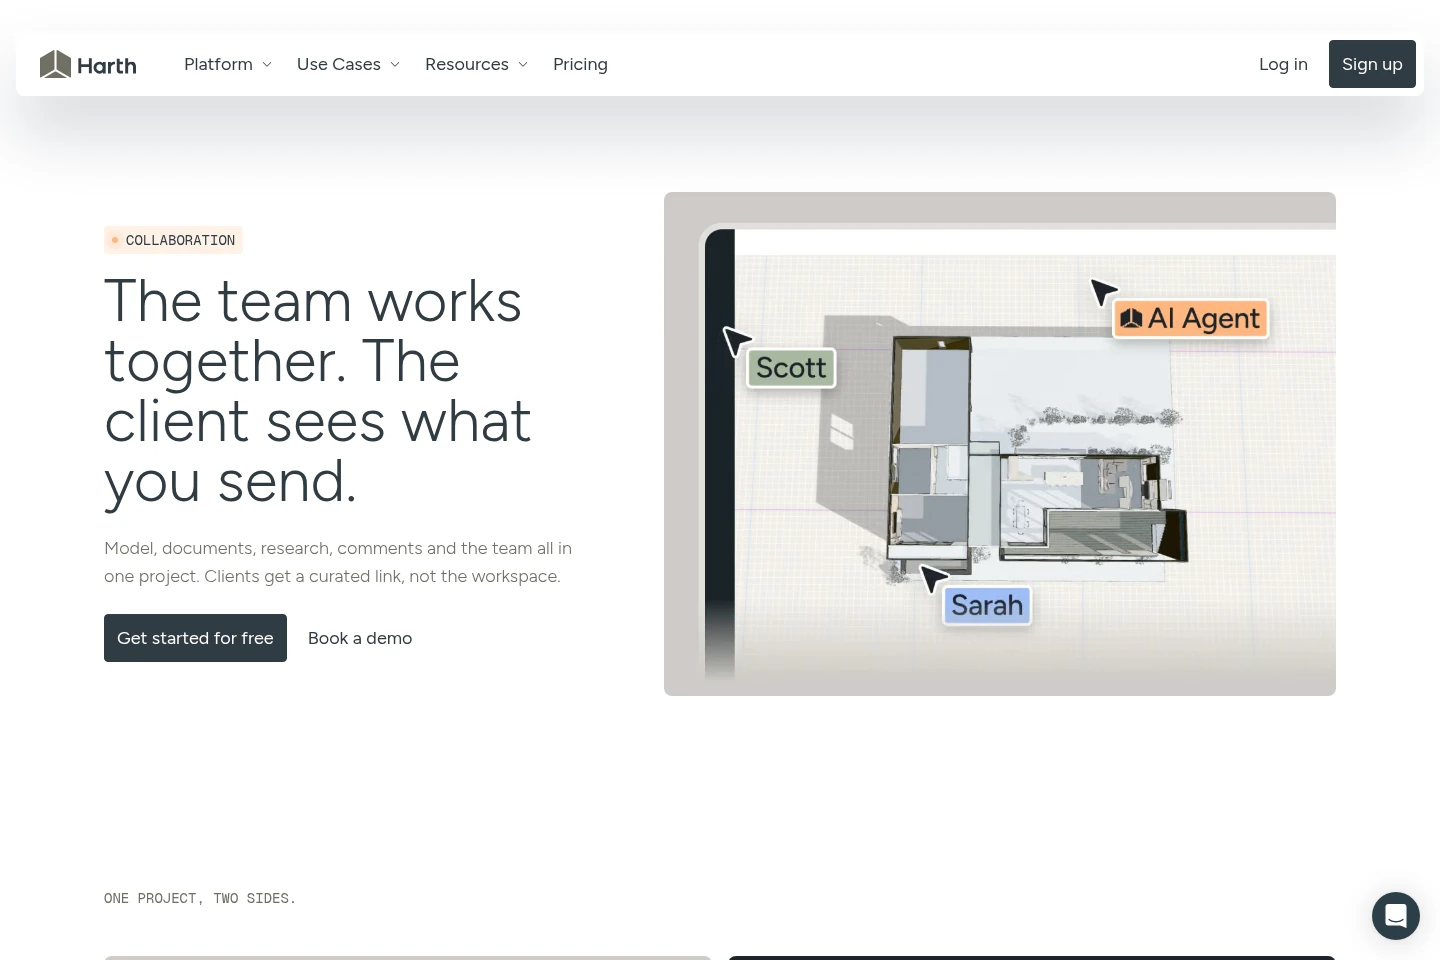
Lets team members work in the same model and attach discussion to project content. It includes multiplayer, live cursors, threaded 3D comments, and project documents, research, notes, photos, renders, and scenes.
Client boards and exports
Shares selected project material with clients through boards and a web link. Teams choose scenes, renders, and notes to show, and can export PDF, image, and 3D formats; recorded video export is marked coming soon.
Pricing
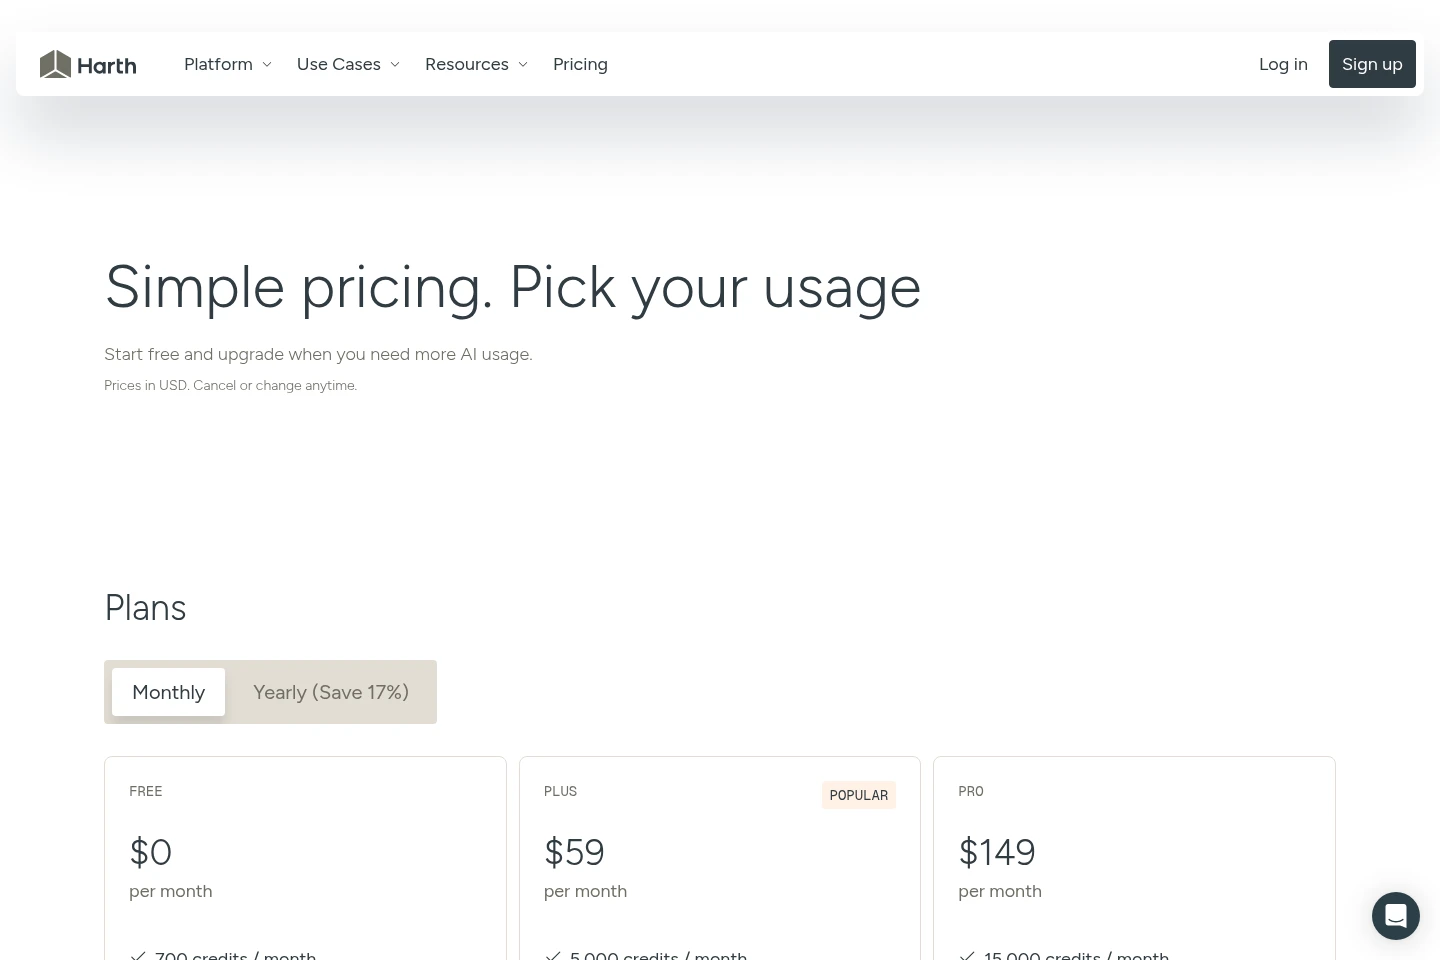
Harth offers a free plan and paid monthly subscriptions, plus separately purchased credit packs. Compare monthly credits, included renders, support, and whether credits expire to choose an option.
| Plan | Price | Included features and limits |
|---|---|---|
| Free | $0 per month |
|
| Plus | $59 per month |
|
| Pro | $149 per month |
|
| Small | $99 one-time |
|
| Medium | $199 one-time |
|
| Large | $399 one-time |
|
Subscription prices are shown in USD, with monthly and yearly billing options; the yearly option advertises a 17% saving. The pricing page says subscriptions can be canceled or changed anytime. Credit-pack prices are also in USD, and pack credits do not expire.
Use cases
Create visuals from an architectural model
When a design team needs images of a developing building, it imports a Revit, Archicad, SketchUp, or IFC model and renders from the saved scene. Camera, model, mode, and aspect can be selected, producing visuals that use the model geometry.
Research a site or project
When architects are assessing a new site or project, they can use Harth's AI research workflow and agents to investigate it. The product describes the output as a substantiated report; the AI work uses credits from the selected plan.
Coordinate design feedback in 3D
When a project team needs to discuss a shared design, members work in the same model and pin threaded comments to the relevant 3D content. Documents, notes, images, and renders can also be kept with the project.
Present selected work to clients
When architects want to show only approved project material, they collect chosen scenes, renders, and notes in a board and send a link. Clients can open a board without an account or installation, while the working project remains with the team.
Limitations
AI usage, including renders, edits, agent work, and research, uses credits; monthly allowances vary by plan, and additional credits are sold in packs.
Presence, voice, and shared projects are marked coming soon in the plan comparison; do not assume they are currently included as available features.
Recorded video export is identified as coming soon on the homepage; other listed export formats include PDF, image, and 3D.
Clients opening a shared board see the curated board rather than the full project workspace.
Who it is for
Architecture practices developing and visualizing building projects from 3D models
Architectural design teams coordinating model work, project research, and feedback
Architects who need to share selected design scenes and renders with clients
FAQ
Can Harth render directly from an architectural model?
Yes. It captures the view from the imported 3D scene, so the model's massing, openings, and site inform the render. Supported imports listed on the pages include Revit, Archicad, SketchUp, and IFC.
What does a Harth credit cover?
Credits cover AI usage such as renders, edits, agent work, and research. Each plan includes a monthly allowance, and credit packs can be purchased for additional credits.
Do unused monthly credits roll over?
Monthly plan credits are described as a monthly allowance, while purchased credit-pack credits do not expire. The supplied pricing page does not state whether unused monthly credits roll over.
Can clients view a project without a Harth account?
Yes. A client can open a board from a web link without an account or installation. The architect or team selects which scenes, renders, and notes appear on the board.
Can a team work in the same model at once?
Yes. Harth describes multiplayer work in the same model, with live cursors and comments. The pricing comparison lists multiplayer on every plan.
Can Harth be tried without paying?
Yes. The Free plan costs $0 per month and includes 700 credits per month and 20+ renders. The homepage also describes a free trial, but gives no trial duration or further conditions.
Comments